PSH 1+1 Pit Puzzle Parking System
PSH 1+1 Pit Puzzle Parking System
CECERTIFICATE
APPROVED
SECUREDSHIPPING WORLDWIDE
GUESTSATISFACTION
GUARANTEE
FASTDELIVERY
TIME
FREESPARE
PARTS
CHINAQUALITY MANUFACTURER
PSH 1+1 Pit Puzzle Parking System

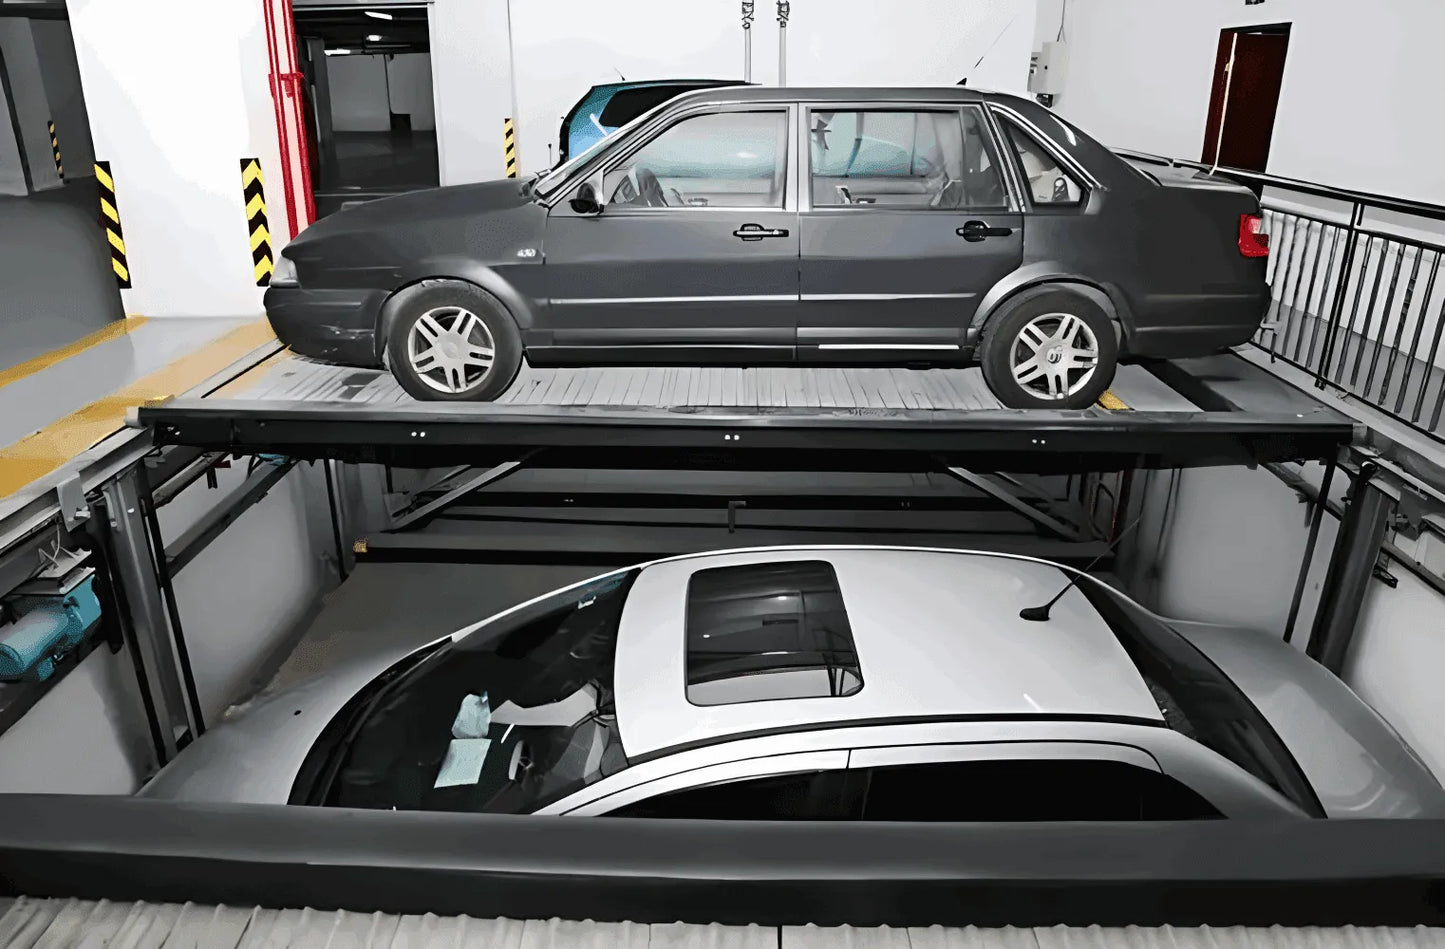
The KETTP PSH 1+1 is a pit puzzle parking system that combines one ground level and one underground pit level to increase parking capacity without expanding the building footprint. It is designed for residential basements, office buildings, public parking lots and commercial facilities that need independent, space-saving parking.
Ground Plus Pit Lift-and-Slide Layout
The system uses vertical lifting and horizontal sliding movement to bring the requested platform to the entrance position. Compared with conventional parking, this lift-and-slide pit parking layout reduces ramp space and improves land utilization.
PLC-Controlled Mechanical Parking
A PLC control system manages platform movement, safety checks and parking retrieval. Operation can be configured with IC card, push button or project-specific controls, helping users park and retrieve vehicles in a clear, repeatable process.
Capacity and Vehicle Fit
Typical platform capacity is 2000 kg or 2500 kg, with vehicle length up to 5000 mm and customizable vehicle height from 1550 mm to 2050 mm. The PSH 1+1 requires a foundation pit and can be adjusted for local site conditions.
Best-Fit Applications
Use this pit puzzle parking system for apartment parking, office basements, public parking lots, administrative buildings and urban projects where a compact underground parking solution is more efficient than ramps.
KEY FEATURES
KEY FEATURES
SPECIFICATIONS
SPECIFICATIONS
OPTIONS
OPTIONS